The Eichler Feature Owners Keep Burying — Then Pay to Uncover
Across 18 recorded sales in the trailing 12 months, Eichler homes in this corner of Santa Clara County traded at a median of $3.34 million. What owners choose to preserve or change shapes how these houses live — and how they land in that market.
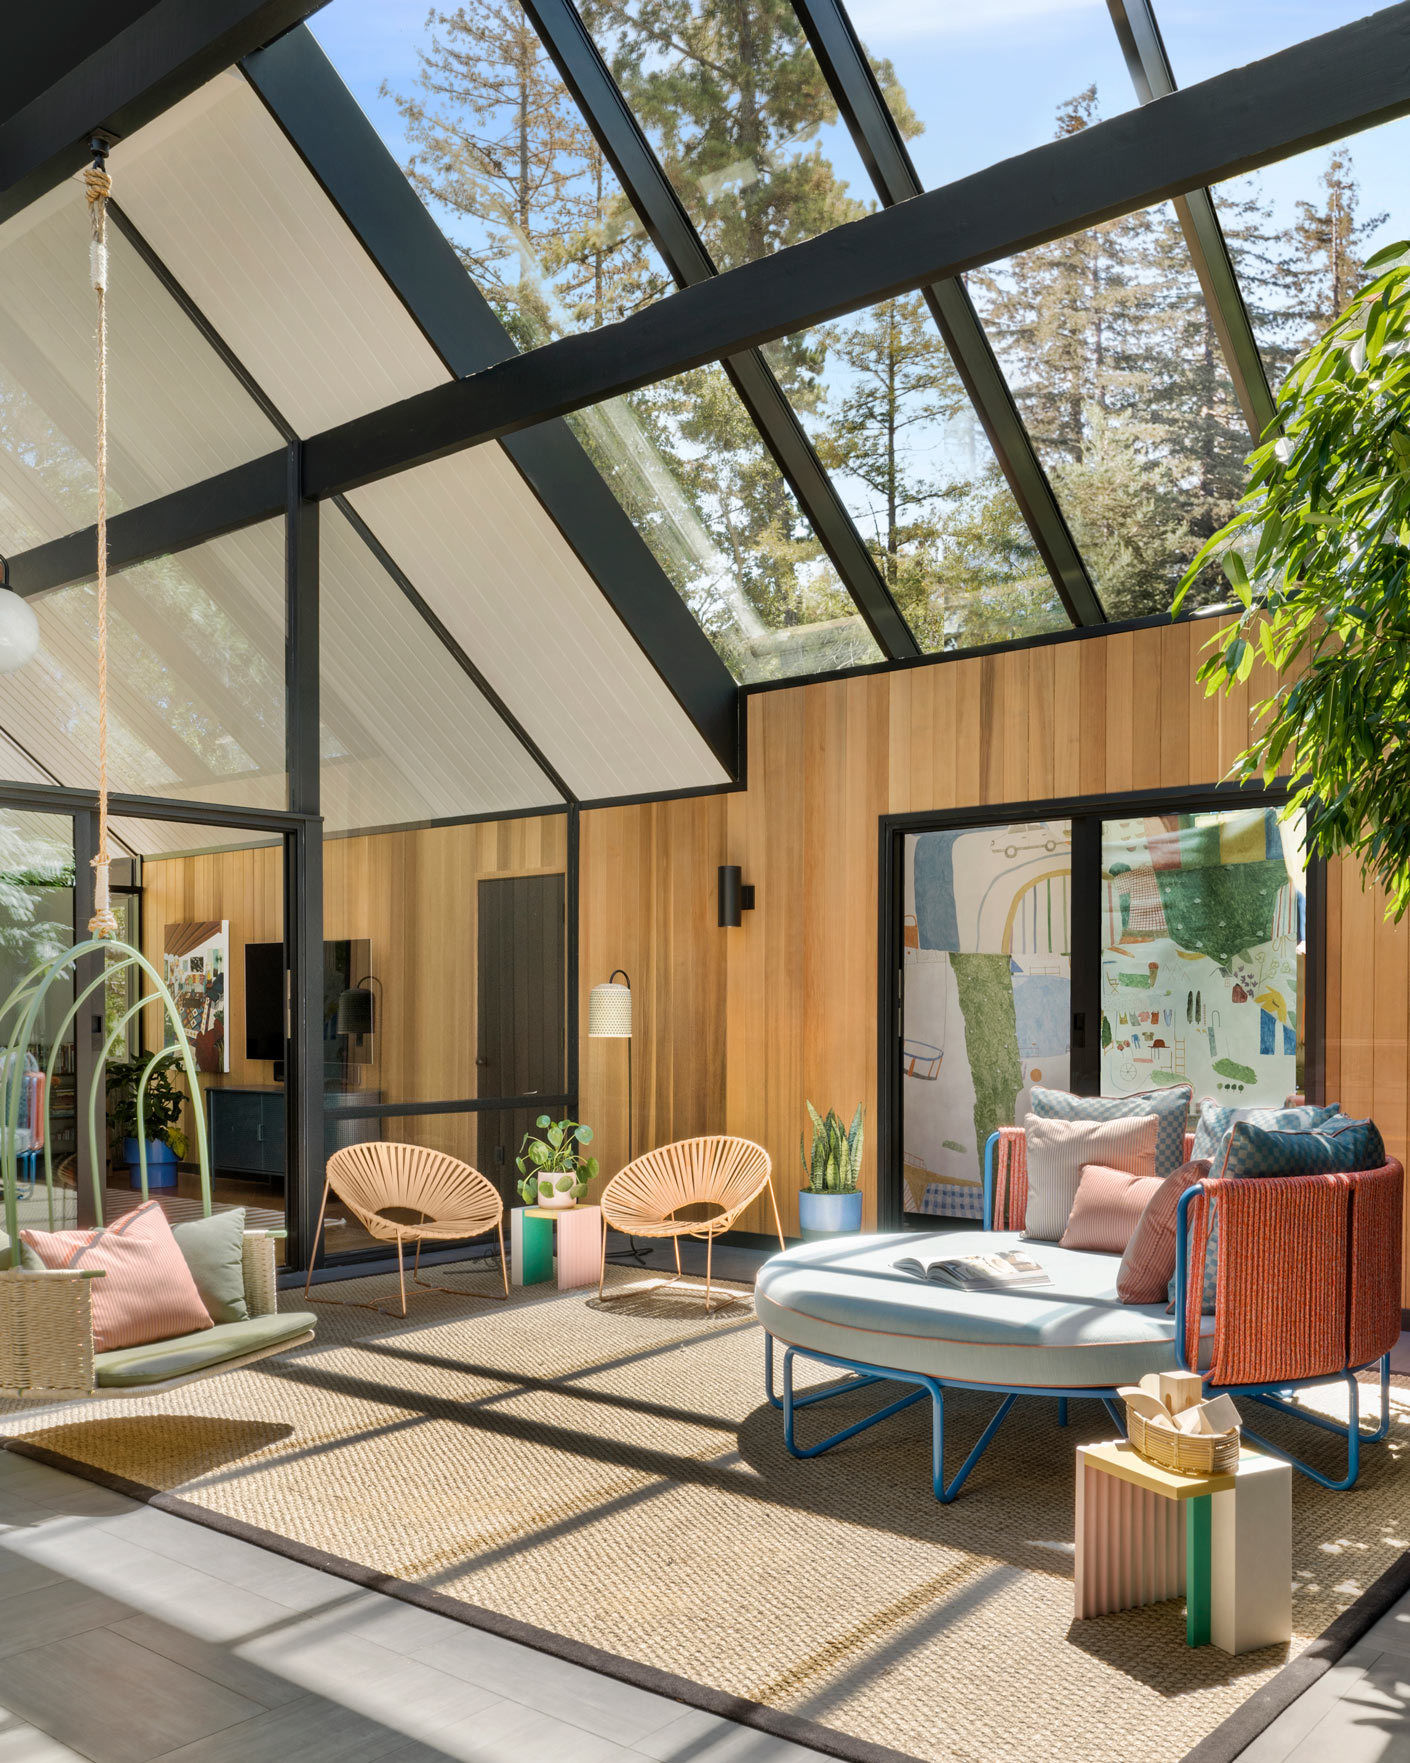
The question every Eichler owner faces
Across 18 recorded single-family sales in the trailing 12 months, Eichler homes here carried a median price of $3.34 million and a median $1,793 per square foot. The spread is wide — the 10th percentile came in around $1,327 per square foot, the 90th around $2,365 — which tells you something real: not every Eichler is treated the same, and the choices owners make on the interior and exterior are part of that story.
The underlying question is not purely aesthetic. It is about which original elements are structural to what the house is, which are cosmetic, and which are simply worn out. Getting that wrong in either direction costs money and sometimes regret.
What makes an Eichler an Eichler
Joseph Eichler's California tracts, built roughly from the late 1940s through the mid-1960s, share a recognizable DNA: post-and-beam or steel-frame construction, open floor plans, flat or low-pitched roofs, radiant floor heating, floor-to-ceiling glass, and an atrium that pulls the outdoors in. Remove too many of those elements and you have a house that happens to sit in an Eichler tract. Keep them intact and the house has a coherence that is difficult to replicate.
That coherence is what serious owners and serious buyers in this market are paying attention to. The recorded sales here are a small sample — 18 transactions over 12 months across 35 parcels on record — so no single data point is definitive. But the price range is consistent enough to suggest that condition and integrity both matter.
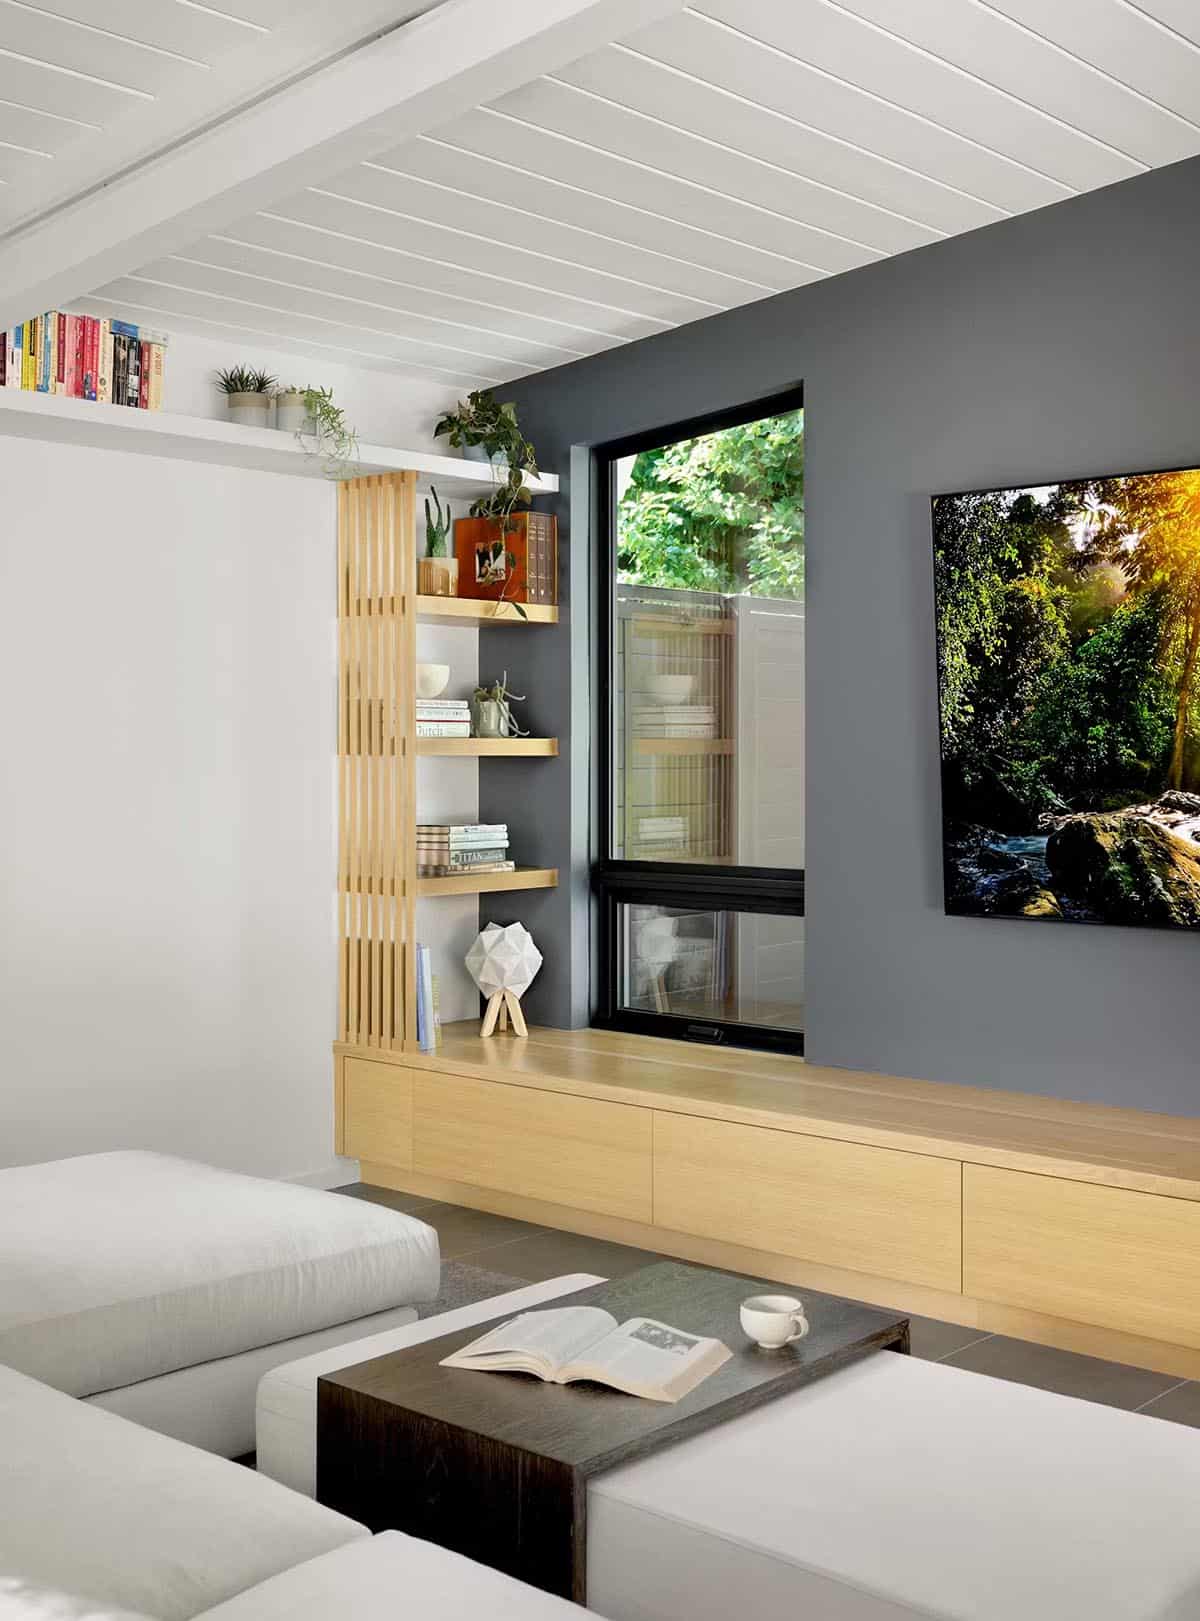
Original features worth preserving
Post-and-beam ceilings. The exposed structure is not decorative. It is the house. Covering it with drywall to add insulation or simplify a renovation is a common mistake that owners later reverse at significant cost. There are ways to improve thermal performance without burying the beams; a contractor experienced with mid-century construction can walk you through them.
Tongue-and-groove wood ceilings. Where they survive, these panels are irreplaceable in any practical sense. Matching the species, profile and patina is difficult. If sections are damaged, repair is almost always preferable to replacement.
The atrium. Many owners have enclosed atriums over the decades to gain square footage. Some of those conversions were done well; many were not. An enclosed atrium that leaks, lacks proper drainage, or has unpermitted electrical work is a liability. Whether to restore an original open atrium or properly legalize an enclosure is a decision that involves your city's building department.
Radiant floor heating. Original copper or newer PEX systems embedded in the slab are quiet, even, and well-suited to the open plan. They are also fragile. If the system has been abandoned, restoration is possible but requires a licensed plumber familiar with radiant systems. If it is running, protect it: some flooring materials conduct heat poorly and can stress the slab.
Clerestory windows and glass walls. Original single-pane glazing is a thermal weak point, but replacing it changes the look of the house. Thermally broken aluminum frames that approximate the original profile exist, and dual-pane units can be cut to match sash dimensions. Whether a replacement meets current energy code is a question for your city's building department — California's Title 24 requirements apply statewide, and window replacements typically trigger a permit.
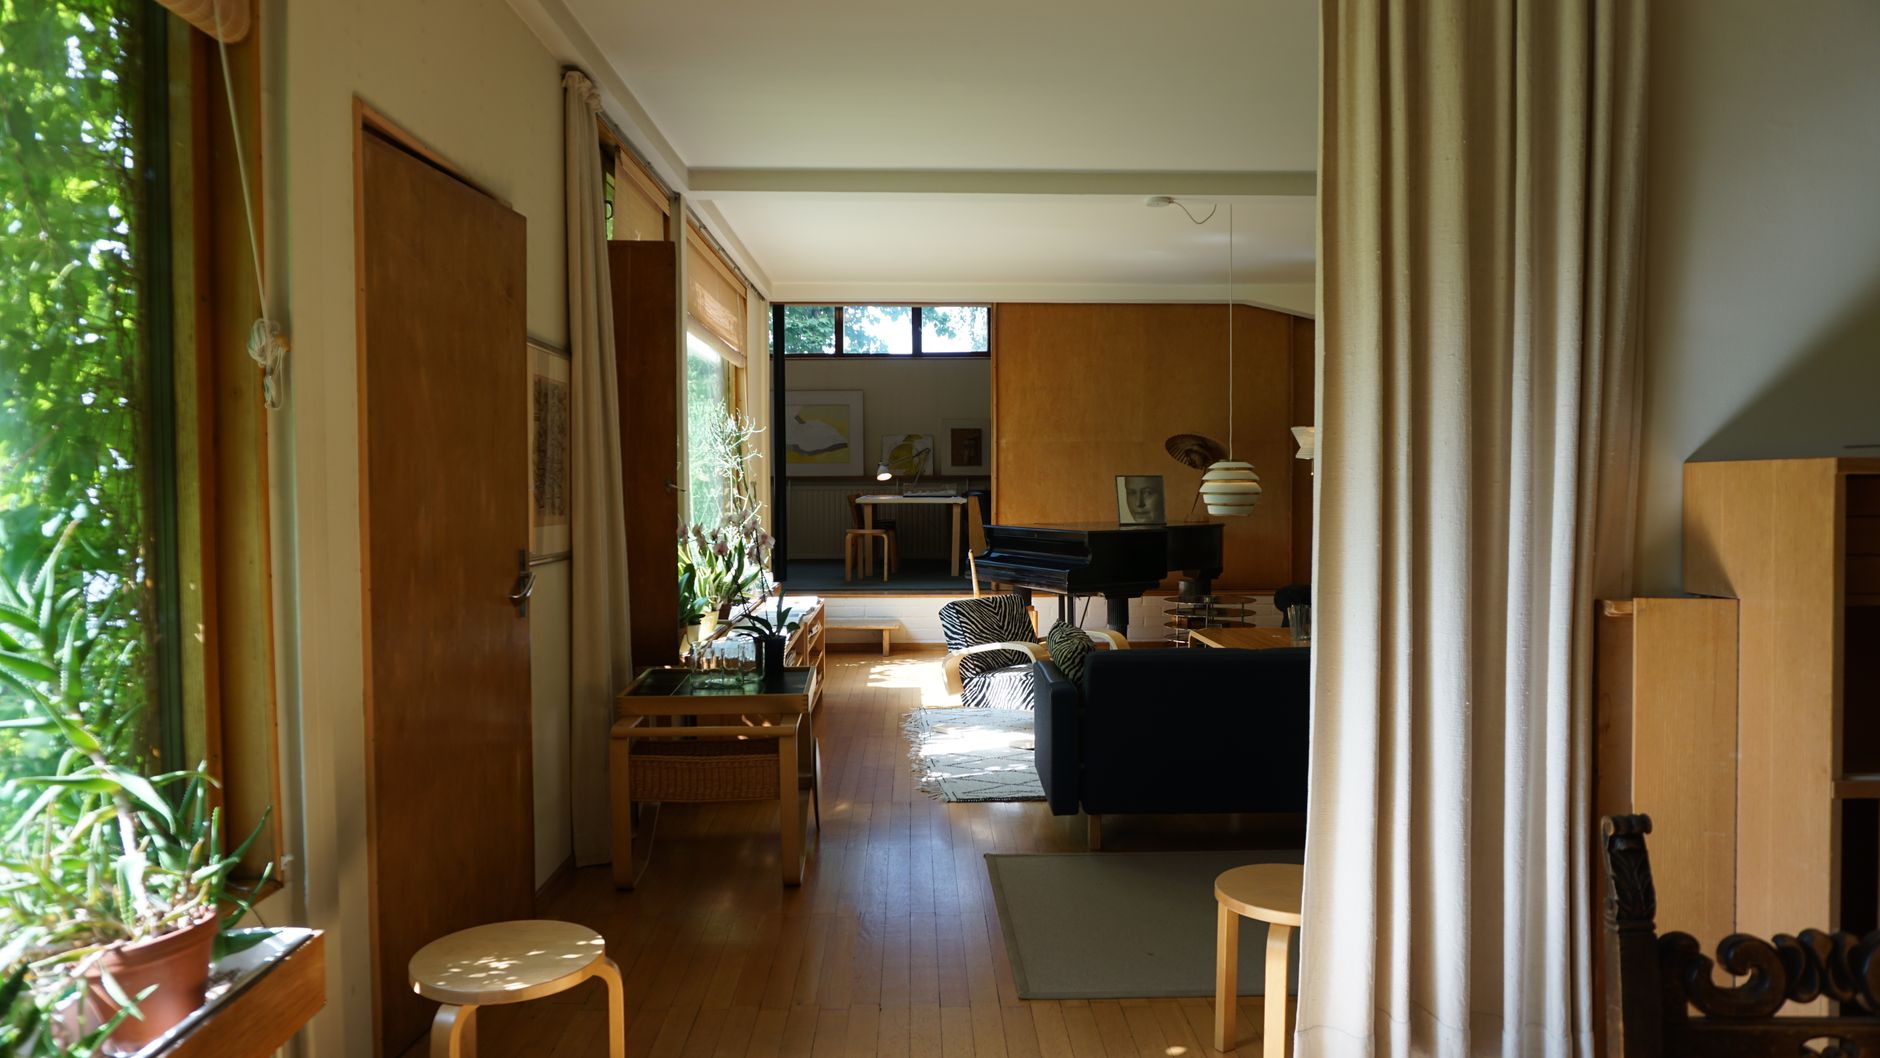
Updates owners commonly make
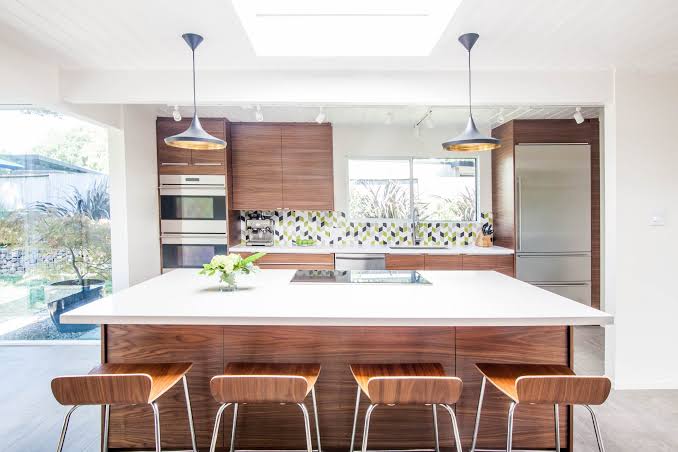
Kitchens. Eichler kitchens were modest. Owners routinely open them further into the main living space, which aligns with the original intent. What matters here is not disturbing structural posts and maintaining the visual connection to the outdoors. A structural engineer should sign off on any wall removal.
Bathrooms. Original bathrooms were small and the fixtures are long past their useful life. Tasteful updates that keep the palette quiet — white, warm wood tones, matte finishes — tend to read as consistent with the house. Elaborate spa builds with heavy stone can look incongruous.
Roofing. Flat and low-slope roofs are a maintenance reality. The original built-up roofing has a finite lifespan, and most Eichlers have been re-roofed at least once. A licensed roofing contractor experienced with low-slope systems should assess the current condition. Skylights cut into flat roofs are common; they also leak if not detailed correctly.
Insulation. The original construction was not well-insulated by current standards. Adding insulation to the roof deck — either above the deck or as a spray foam layer on the underside — is the most common intervention. Each approach has trade-offs for the ceiling aesthetic and for moisture management. A building scientist or experienced contractor can explain what works in this climate.
Landscaping and the street face. Eichlers turn inward. The street facade is intentionally plain — a fence, a carport, minimal glazing facing the street. Many owners have replaced original wood fencing and carport structures. Keeping the scale and material palette consistent with the original reads as intentional rather than neglected.
Where the tension lives
The honest answer to the restore-or-update question is: restore the things that define the architecture, update the things that make it livable. Those two goals conflict less often than people expect. The problems come from well-meaning renovations that chase a different aesthetic — contemporary minimalism, farmhouse detailing, anything that imports a style from outside the Eichler vocabulary. Those houses look unsettled.
Owners who have lived in these houses for decades often have the clearest instinct for what belongs. The 19 sales recorded over 24 months at a median of $3.27 million and $1,668 per square foot — a thin but consistent dataset — suggest this market takes the houses seriously. That is worth taking seriously in return.
Tim McMullen · CA DRE #02016832
[email protected] · (415) 691-9272
Tim McMullen, CA DRE #02016832. Real estate services provided by Tim McMullen, Broker, CA DRE #02016832. Figures are from recorded sales; nothing here is an opinion of the value of any home.